

Kesterweg 72, 1755 Gooik
4
297 m²
2
1
Description
Spacious kangaroo home
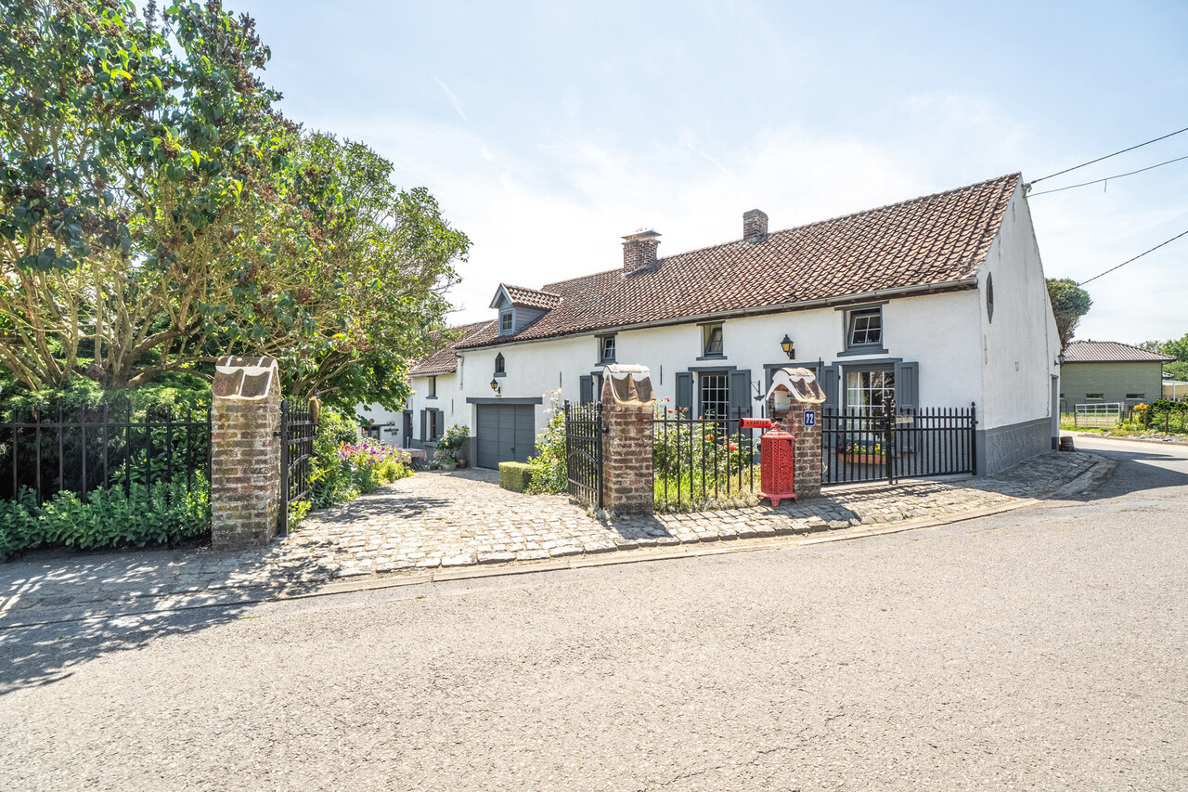
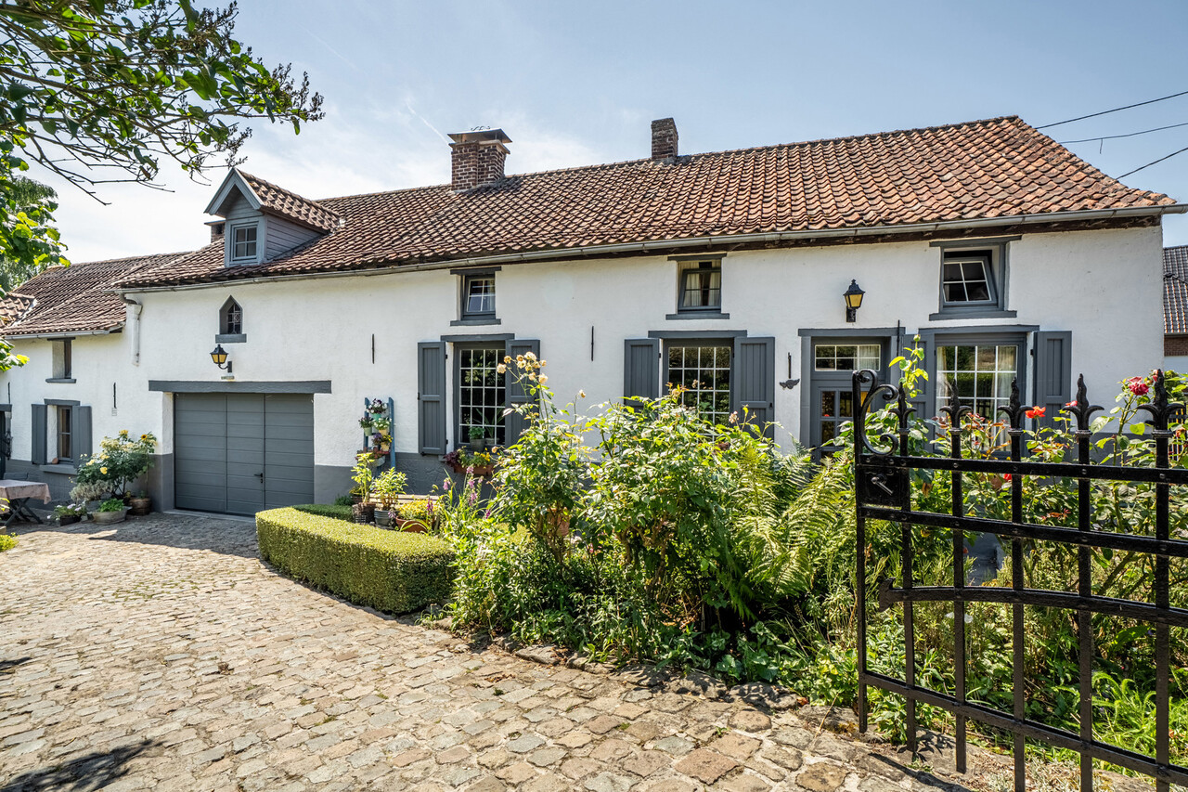
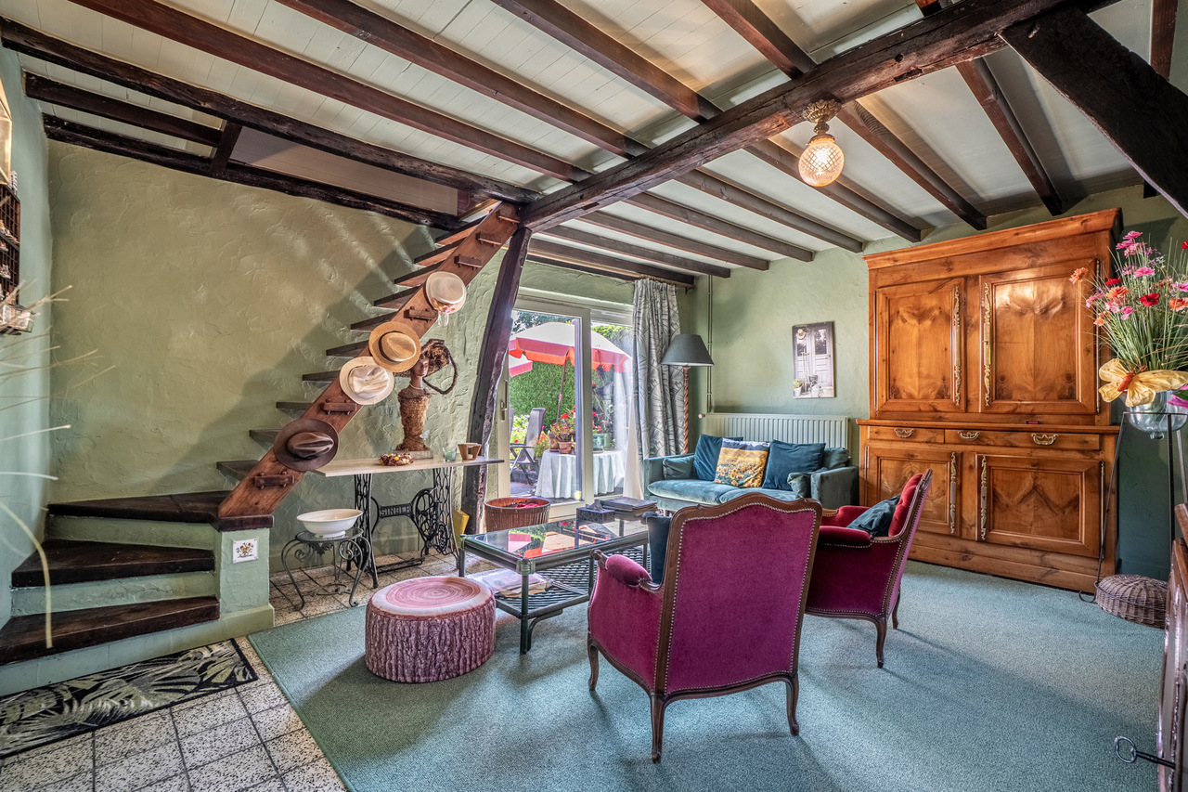
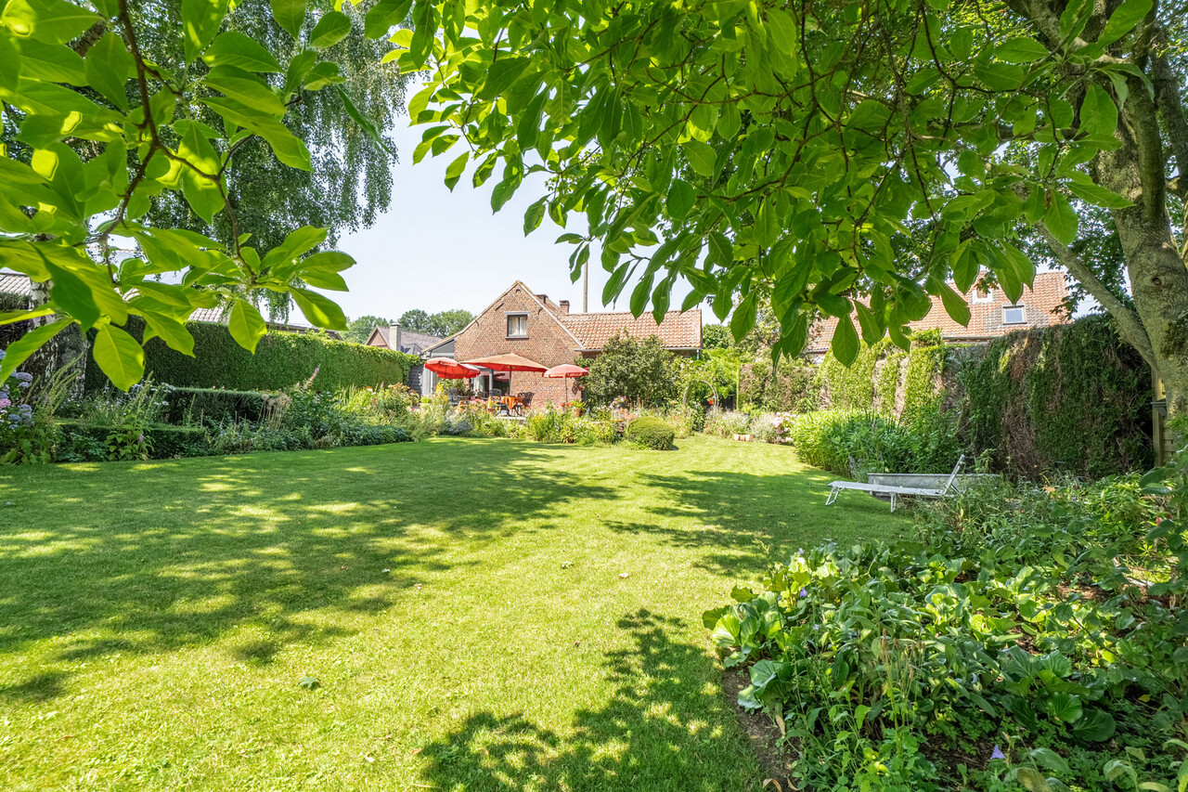
This spacious kangaroo home is peacefully located in the rural surroundings of Gooik and offers a unique combination of space, comfort and versatility. Thanks to its layout with two fully independent living units, this property is ideal for large families, multigenerational living or families wishing to live together.
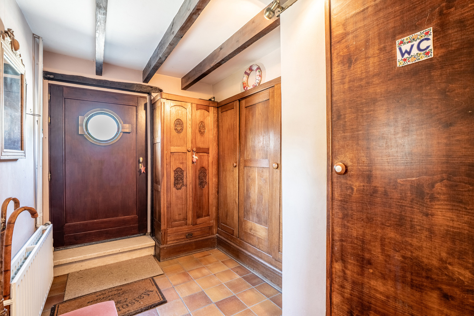
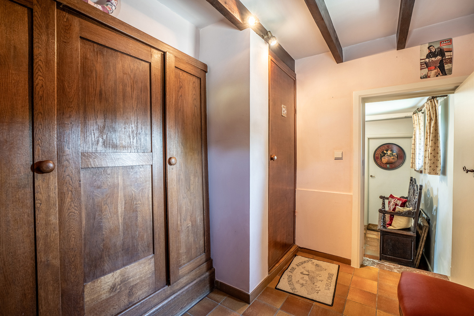
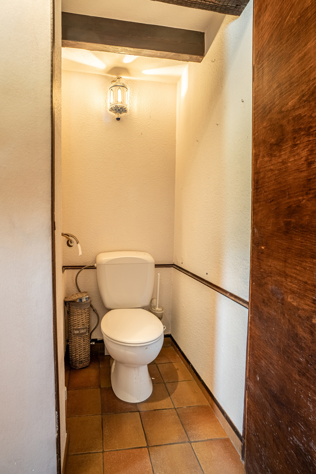
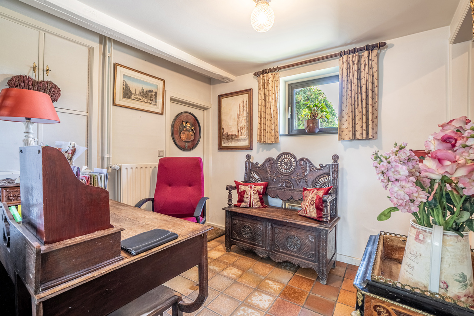
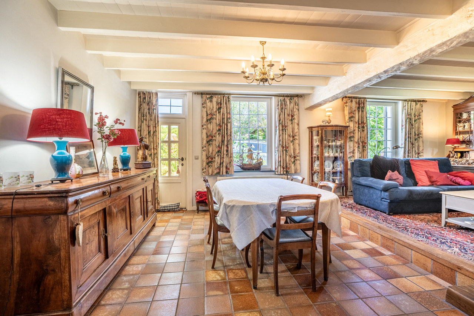
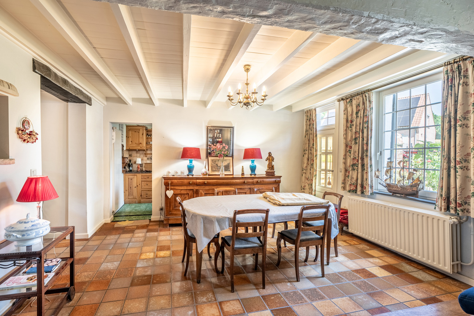
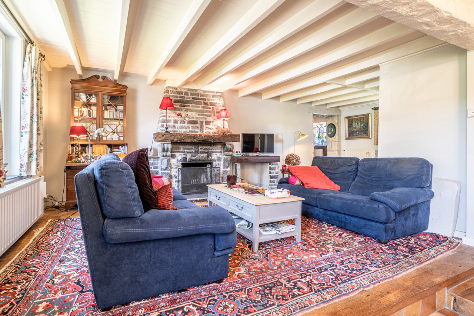
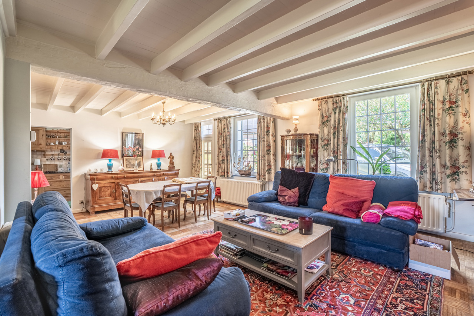
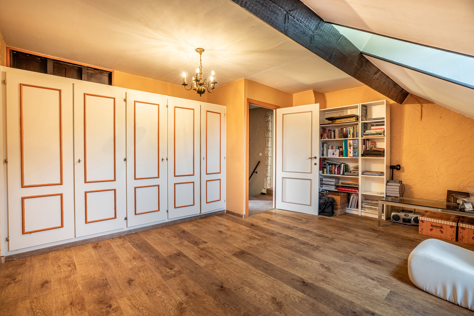
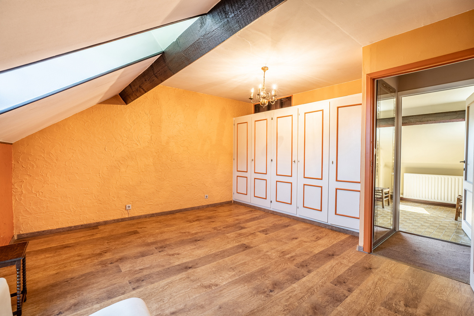
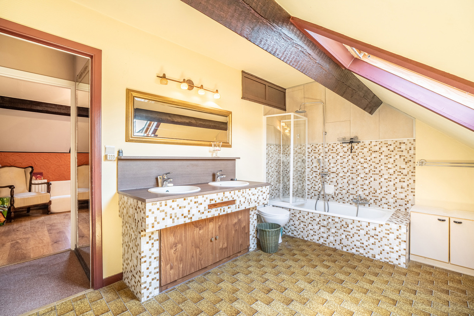
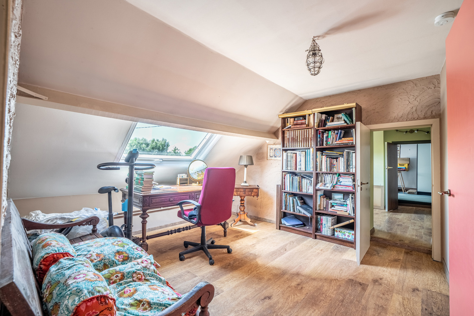
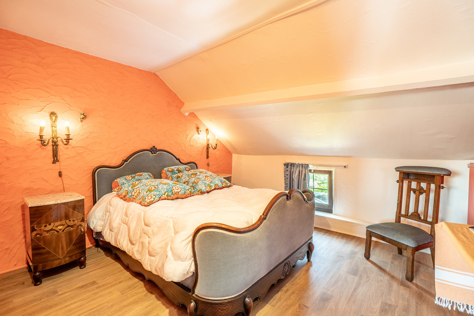
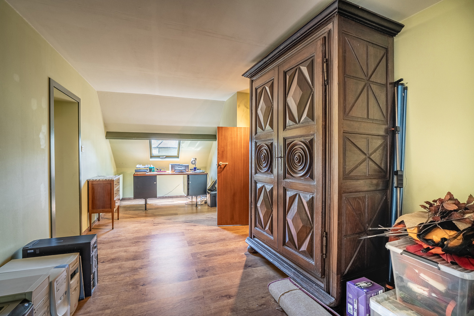
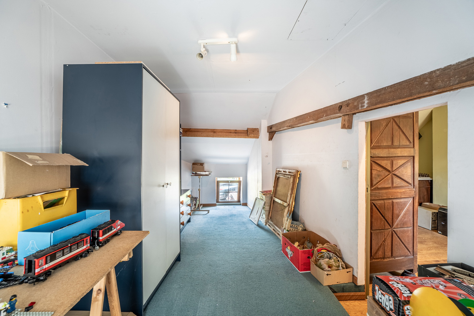
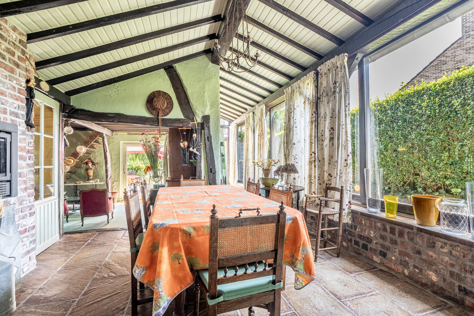
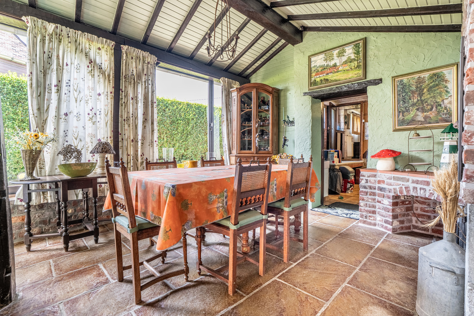
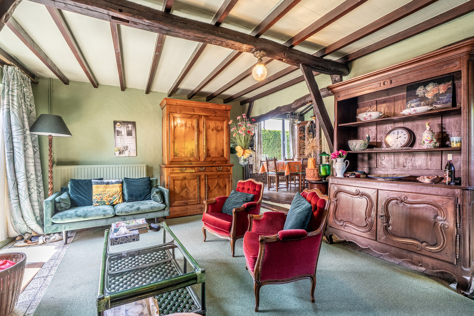
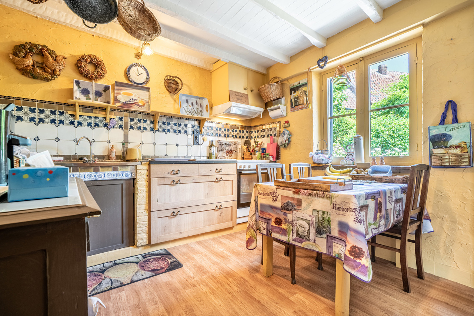
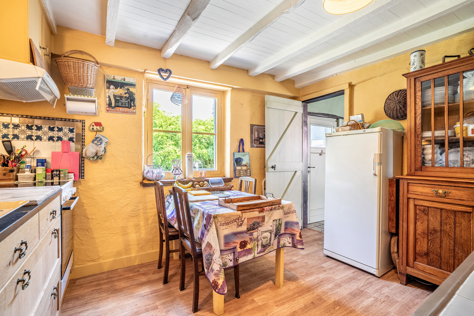
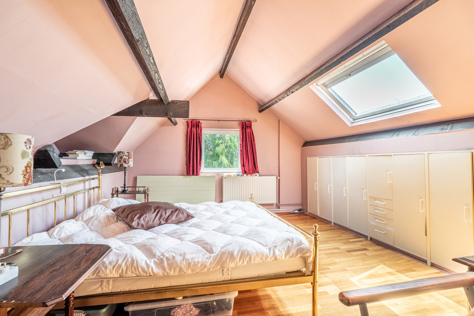
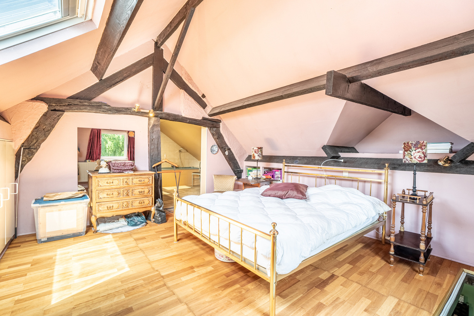
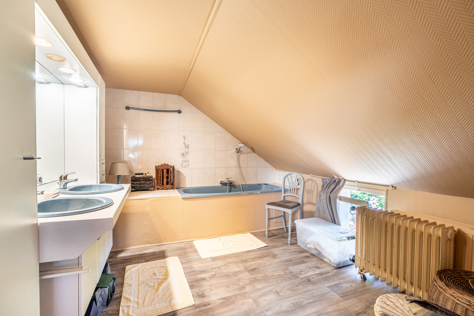
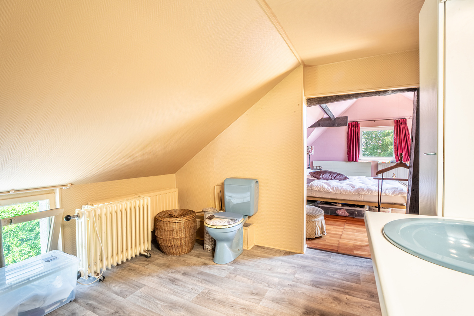
We enter the first living unit through the entrance hall with a separate toilet and continue into the pleasant living area with lounge and dining room. The fully equipped kitchen is accessed through the dining room. On the first floor, we find three spacious bedrooms, a bathroom and an additional room offering plenty of potential, ideal as a home office, hobby room or storage space.
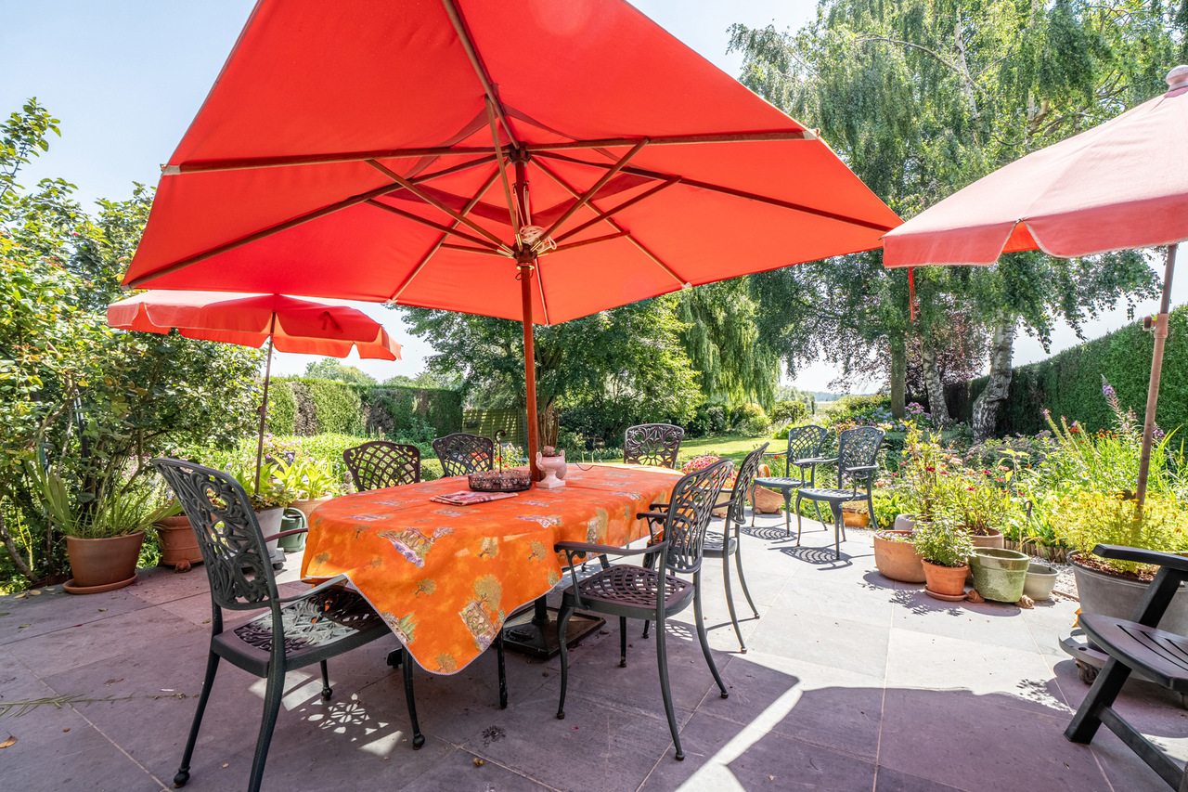
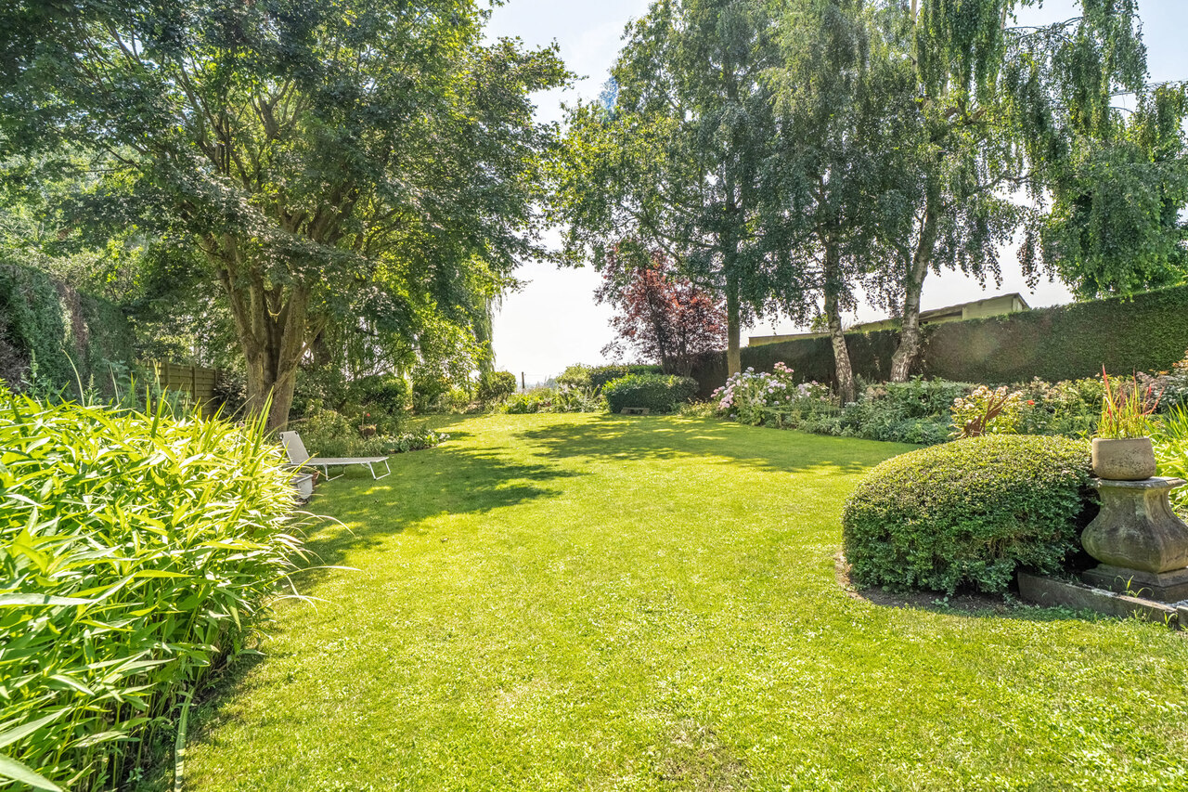
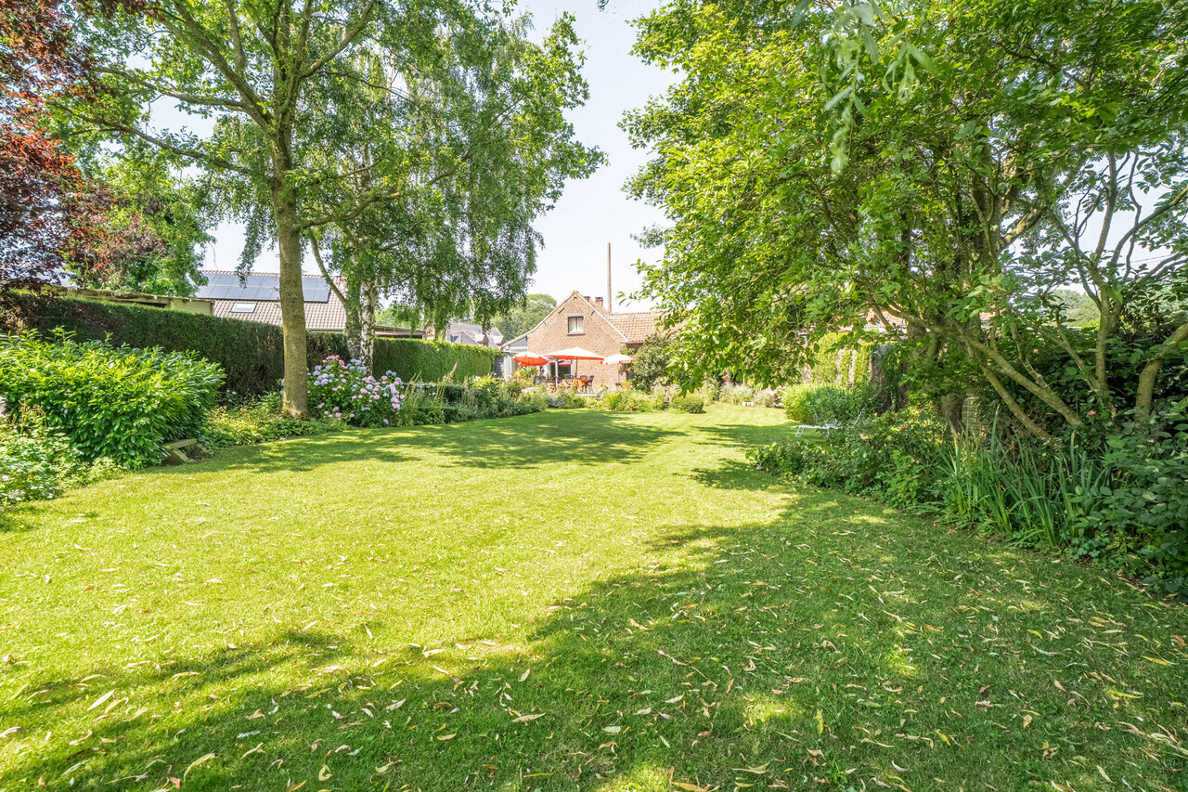
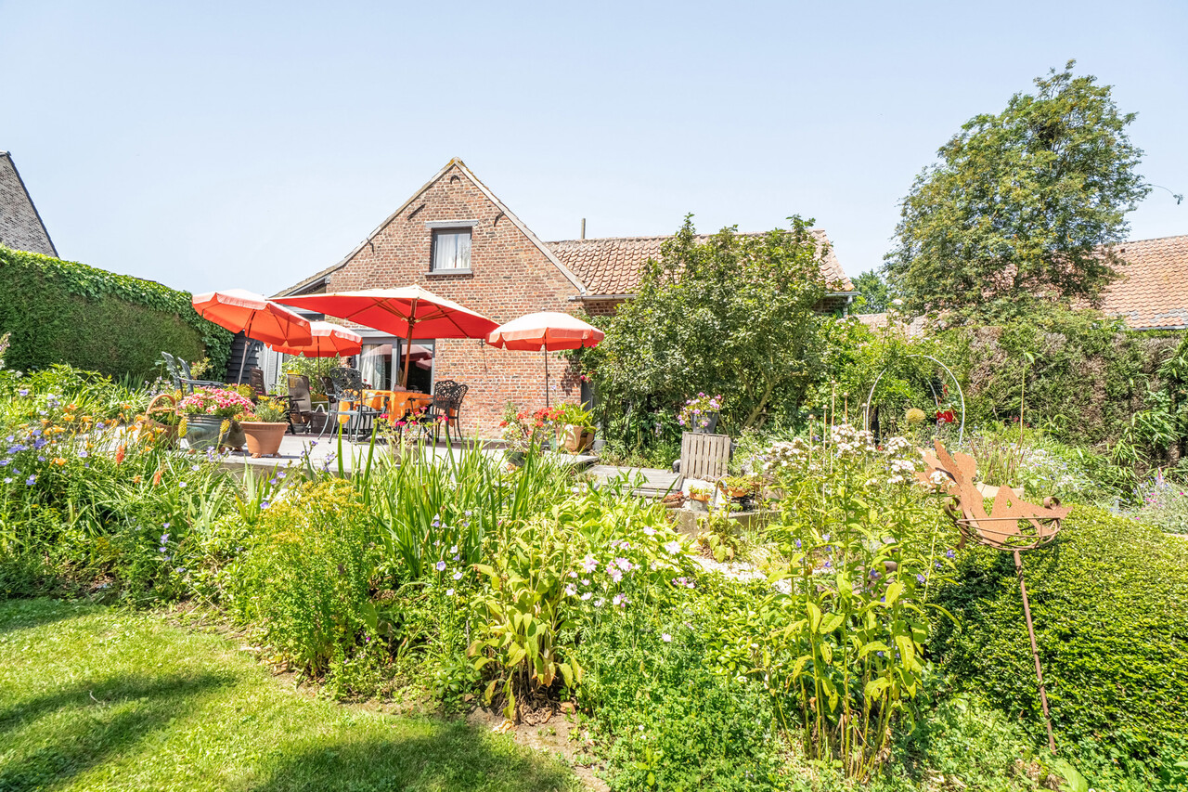
The second living unit has its own private entrance, allowing both homes to function completely independently. Here, we find a cosy living room, an adjoining dining room and a fully equipped kitchen. The living room opens directly onto the terrace and the pleasant garden, where you can enjoy a peaceful green setting. Upstairs, there is a spacious bedroom with an adjoining bathroom.
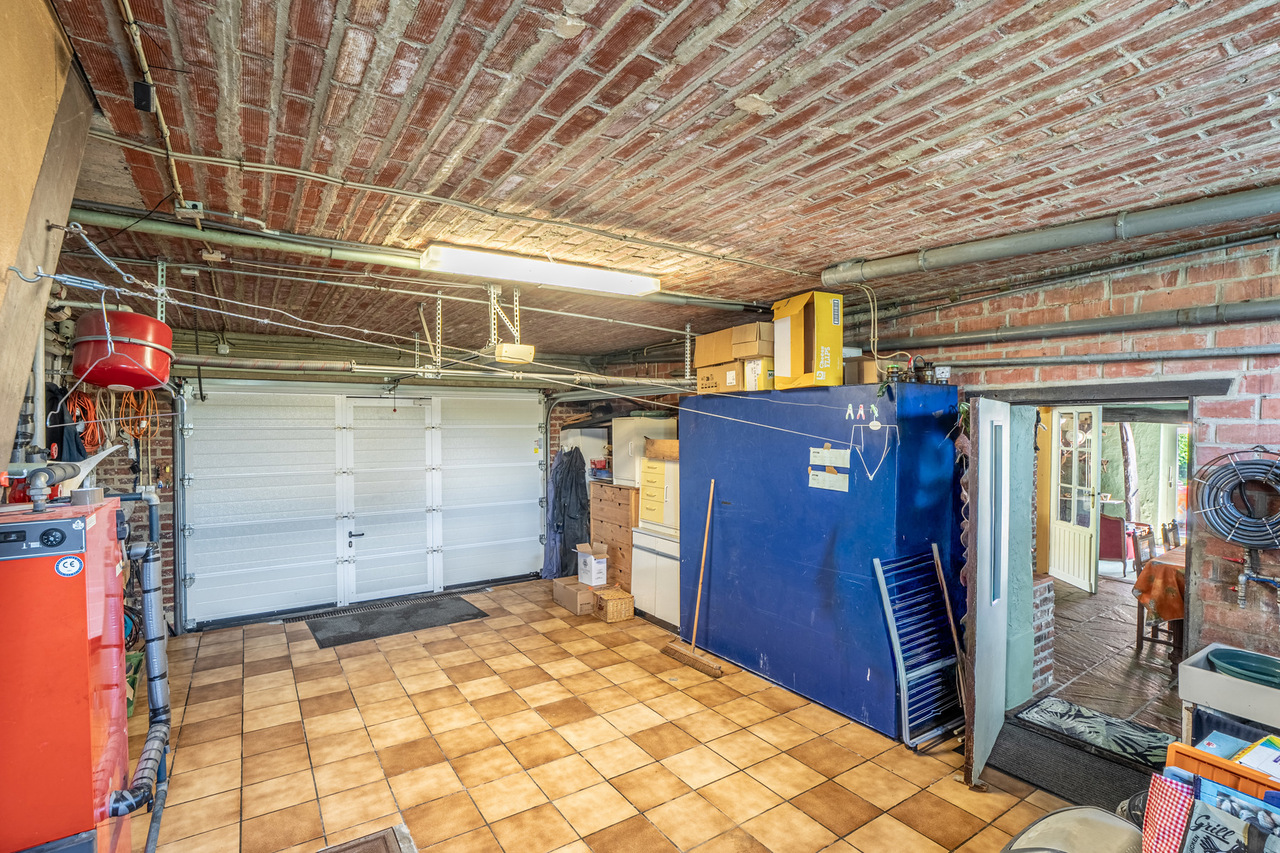
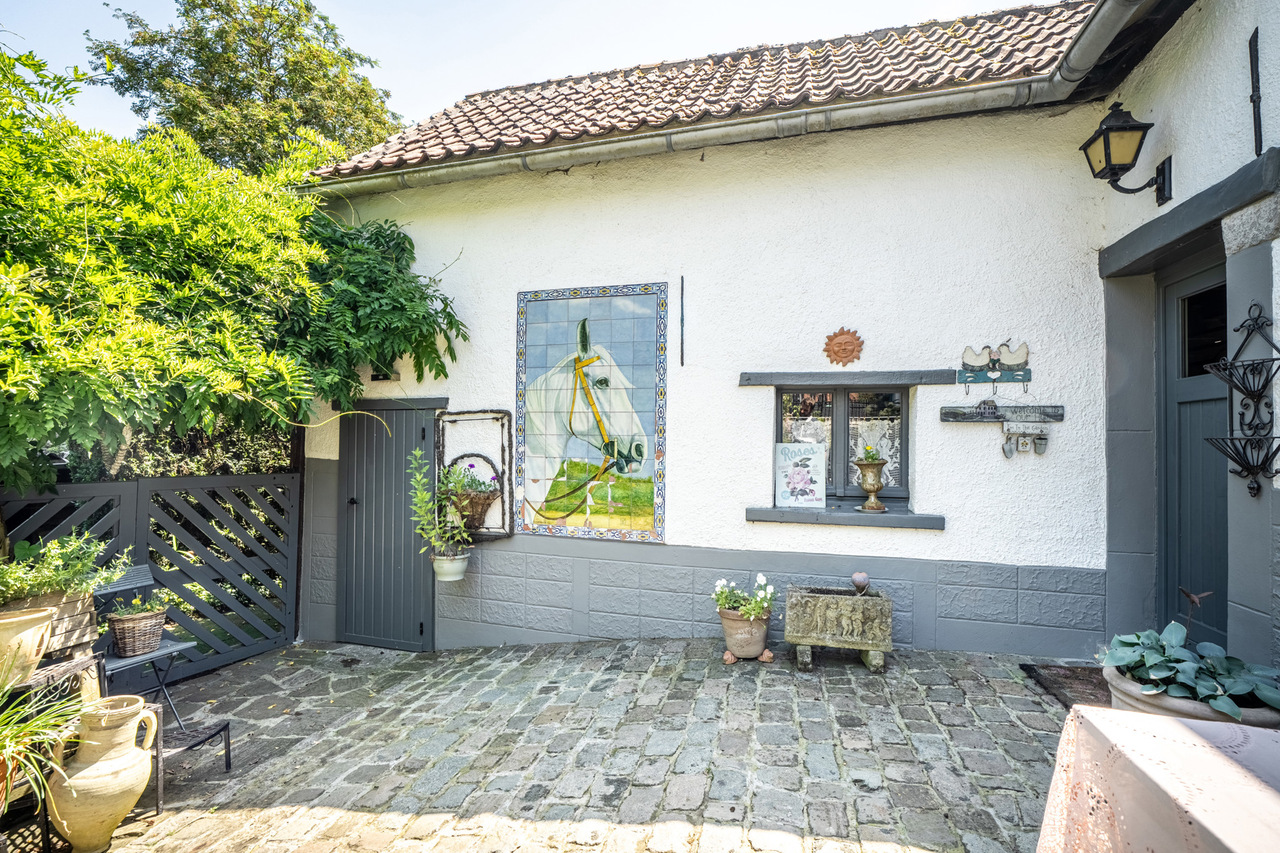
The garage connects both living units and also provides practical storage space.
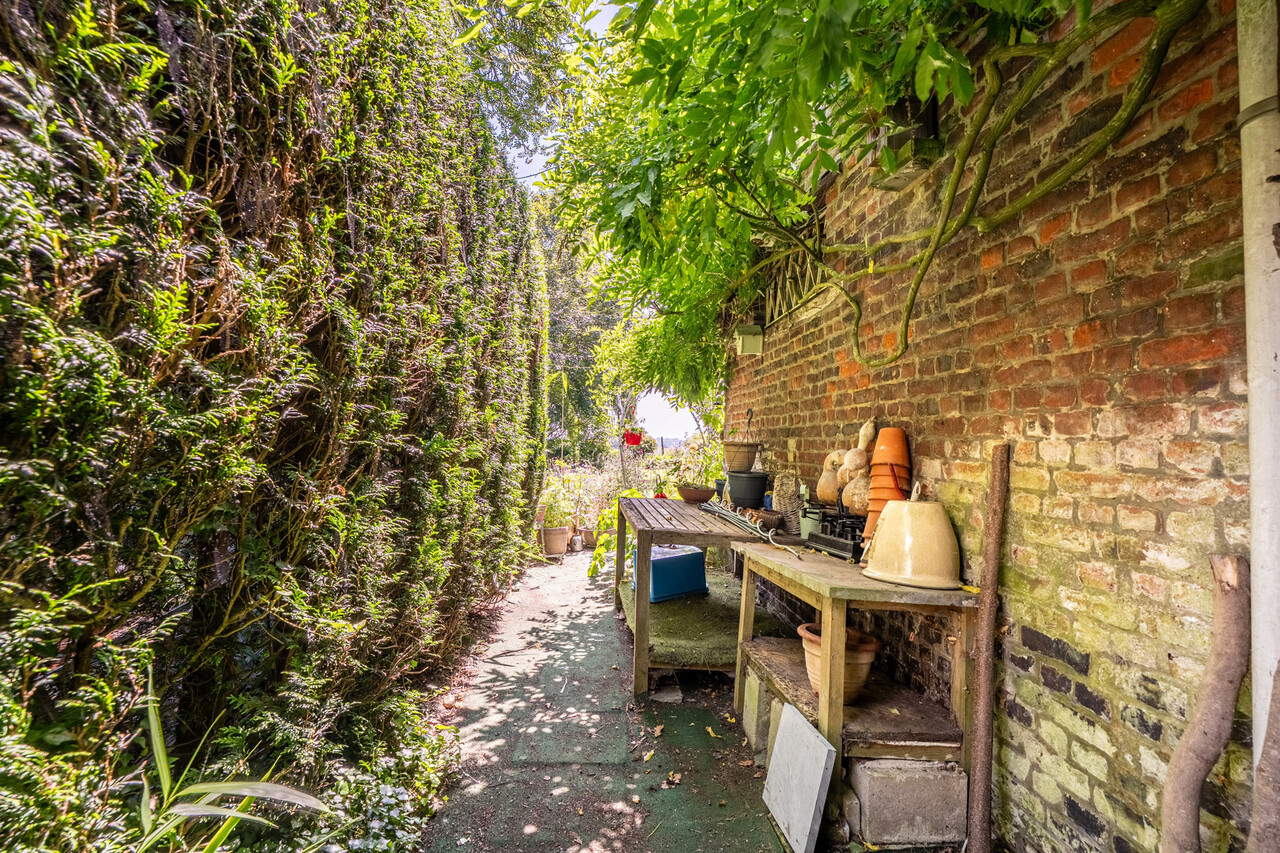
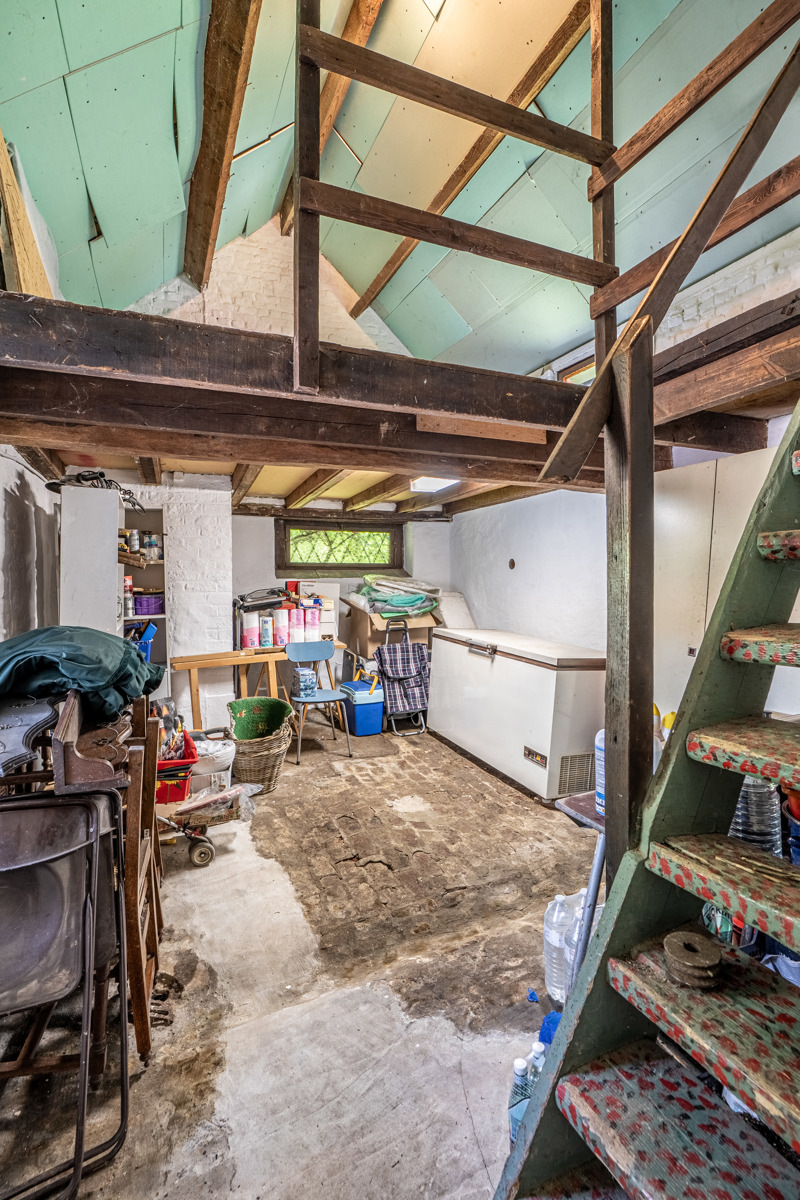
Finally, the property includes a parking space on the driveway and an outbuilding offering numerous possibilities, ideal as a workshop, hobby room, storage area or to be converted according to your own needs.
This charming kangaroo home combines space, functionality and a peaceful location, making it the perfect property for families looking for a home with exceptional potential.
.png)
Financial
- Price: € 480.000,00
- VAT applied: No
- Available: At the contract
- Land registry income: € 1.289,00
Terrain
- Ground area: 950,00 m²
- Garden: Yes
Planning
- Destination: Rural residential area
- Building permission: Not disclosed
- Parcelling permission: Not disclosed
- Right of pre-emption: Not disclosed
- Obligation to renovate: Yes
- Asbestos inventary certificate: Yes
- Intimation: Not disclosed
- G-score: D
- P-score: D
- Ground certificate: Yes
Location
- Environment: Free sight, quiet
Comfort
- Furnished: No
Technics
- Electricity: Yes
- Phone cables: Yes
Energy
-
588
- EPC score: 588 kWh/m²/year
- EPC code: 20260716-0003918028-RES-1
- EPC class: F
- Double glazing: Yes
- Heating type: Oil stove
- EPC code: 20260716-0003918028-RES-1
Share this property
Building
- Habitable surface: 297,00 m²
- Fronts: 4
- State: To be refreshed
- Number of floors: 2
- Orientation rear: South-west
Layout
- Kitchen: Yes
- Bureau: Yes
- Bathroom type: Shower and bath tub
- Toilets: 4
- Laundry: Yes
- Cellar: Yes
Parking
- Garage: 1
- Parkings outside: 2
- Parkings inside: 1